Ashley Bess

BEDS2
BATHS2 full
SQUARE FEET1,945
MLS#3598899
STATUSActive
PROPERTY TYPEResidential - Single Family
Property Description
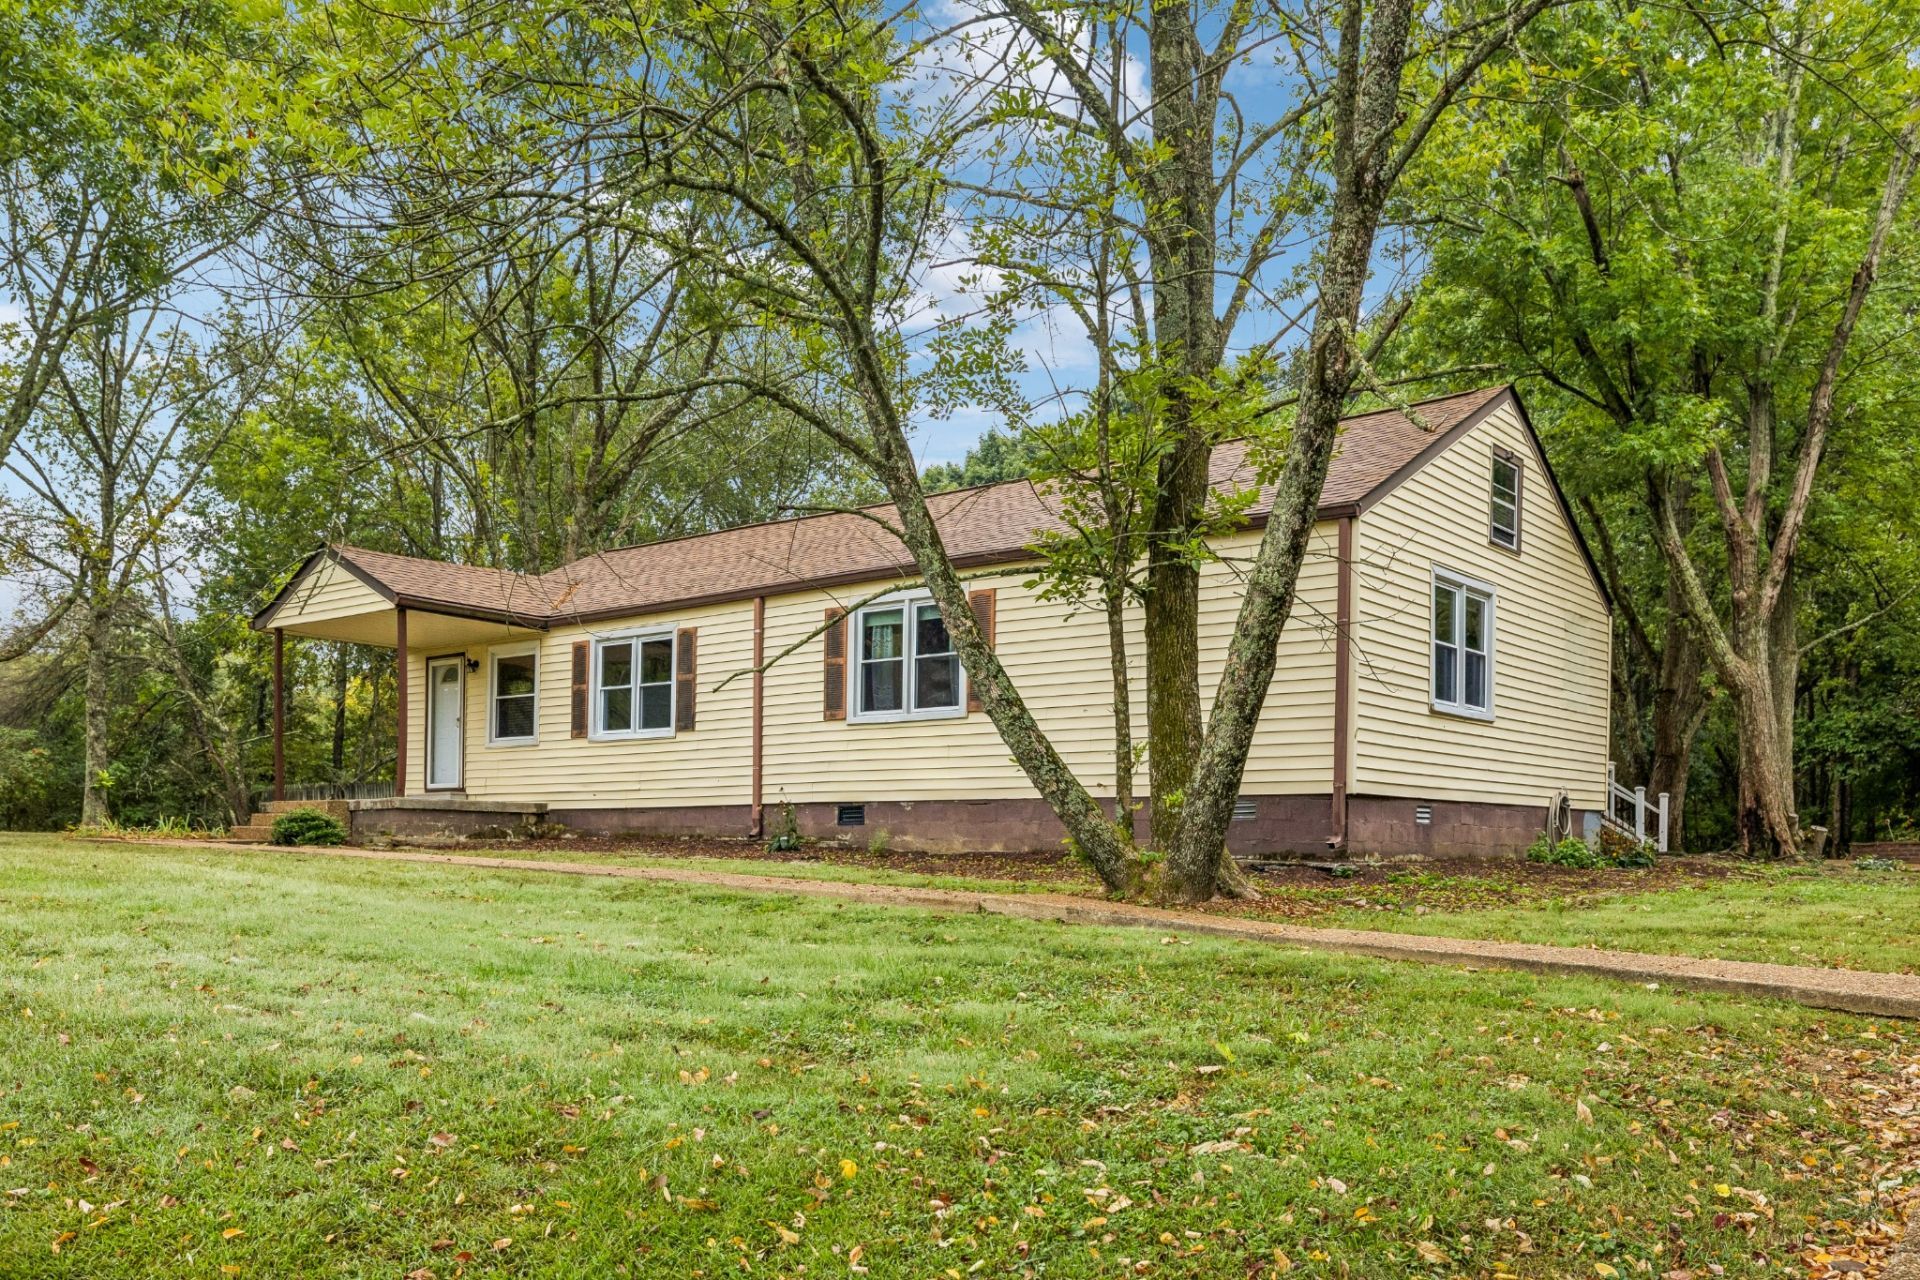
Attention homesteaders, homeschoolers, chicken aficionados, aspiring goat owners (thinking soap!), A2A2 milk drinkers, family compounders, and actually anyone looking for an indoor/outdoor homey vibe!! The perfect property you have been dreaming about is hitting the market just in time for Tennessee fall. While the home chefs are cooking the perfect game day or thanksgiving meal, the outdoorsmen (or women!) can be shooting, hunting, or tinkering on the wooded five acres. With an inviting swimming pool, stunning composite deck, handmade benches that flip into picnic tables, this property is PERFECT for hosting family and friends all seasons of the year. Set up a trail camera outside to catch deer, wild turkeys, and birds. Inside the house you will find character galore with a gorgeous sitting area looking into the open kitchen and arched entryways into the sunroom! The walls are waiting to hang your family pictures; the closets are waiting to store your cowboy boots; and the ceilings are ready to hear your perfectly tailored playlists (or live music for you Nashville artists!). Do not miss the chance to own a gorgeous property so close to Nashville but nestled into Robertson County. 7525 S Swift Rd provides a turnkey house with ample opportunities to landscape, decorate, and tailor it to your family!
Property Features
Property Type: Residential - Single Family
Basement: None
Cooling: Central Air
Garage: 2
Heating: Central
Home Style: Ranch
Lot Size: 5.01 Acres
Roof Type: Shingle
Stories: 1.0
Taxes: $1,210
Year Built: 1987
Amenities
Air Filter
Built-in Features
Ceiling Fan(s)
Pantry
High Speed Internet
Feature Descriptions
Appliances: Oven, Electric Range, Dishwasher, Dryer, Refrigerator, Washer
Days on Site: 9
Exterior: Vinyl Siding
Fencing: Back Yard
Flooring: Luxury Vinyl
Laundry: Electric Dryer Hookup, Washer Hookup
Lot: Private, Wooded
Other Equipment: Air Purifier
Parcel#: 126 07000 000
Parking: Detached, Aggregate
Parking Notes: Detached, Aggregate
Patio/Porch: Porch, Screened
Pool: Above Ground
Sewer: Septic Tank
Swimming Pool: Yes
Topography: Private, Wooded
Utilities: Water Available
Water: Public
Room Sizes
Bedroom 1: 11x14
Bedroom 2: 12x17
Hobby Room: 23x13
Kitchen: 15x11
Living Room: 13x17
Other Room: 12x14
Local Schools
High School: White House Heritage High School
Middle School: White House Heritage Elementary School
Elementary School: Robert F. Woodall Elementary
Listed By / Shown By
Listed By
Agency Name: EXIT Realty Refined
Agency Phone: 6159897733
Shown By
Agent Name: Ashley Bess
Agent Phone: (615) 587-7869
Agency Title: Crye-Leike Real Estate Services

Source: Nashville MLS
Estimate Your Payment
Estimated Payment
$ 1,145.49 per month $923.61 Principal & Interest $100.83 Property Tax $121.04 Homeowner's InsuranceChange Payment Information

Member Participants (and their affiliated licensees, if applicable) shall indicate on their websites that IDX information is provided exclusively for consumers’ personal non-commercial use, that it may not be used for any purpose other than to identify prospective properties consumers may be interested in purchasing, that the data is deemed reliable but is not guaranteed by MLS GRID, and that the use of the MLS GRID Data may be subject to an end user license agreement prescribed by the Member Participant’s applicable MLS if any and as amended from time to time. MLS GRID may, at its discretion, require use of other disclaimers as necessary to protect Member Participant, and/or their MLS from liability.
Based on information submitted to the MLS GRID. All data is obtained from various sources and may not have been verified by broker or MLS GRID. Supplied Open House Information is subject to change without notice. All information should be independently reviewed and verified for accuracy. Properties may or may not be listed by the office/agent presenting the information.
Privacy Policy / DMCA Notice / ADA Accessibility


This site is hosted, designed and copyright
© 1994 - 2026 by
Delta Media Group, Inc. -- Patent Pending --
7525 S Swift Rd | MLS# 3598899
This single family home located at 7525 S Swift Rd, Goodlettsville, TN 37072 is currently listed for sale with an asking price of $415,000. This property was built in 1987 and has 2 bedrooms and 2 full baths with 1945 sq. ft. Search Goodlettsville real estate on ashleybess.crye-leike.com today.